

From design intent
to detail on site.
For architects
The rhythm of a façade, its proportions and the way materials meet are all part of the architectural concept. We start by understanding those intentions.
Before installation begins, we discuss the cladding layout and the details that need particular attention.
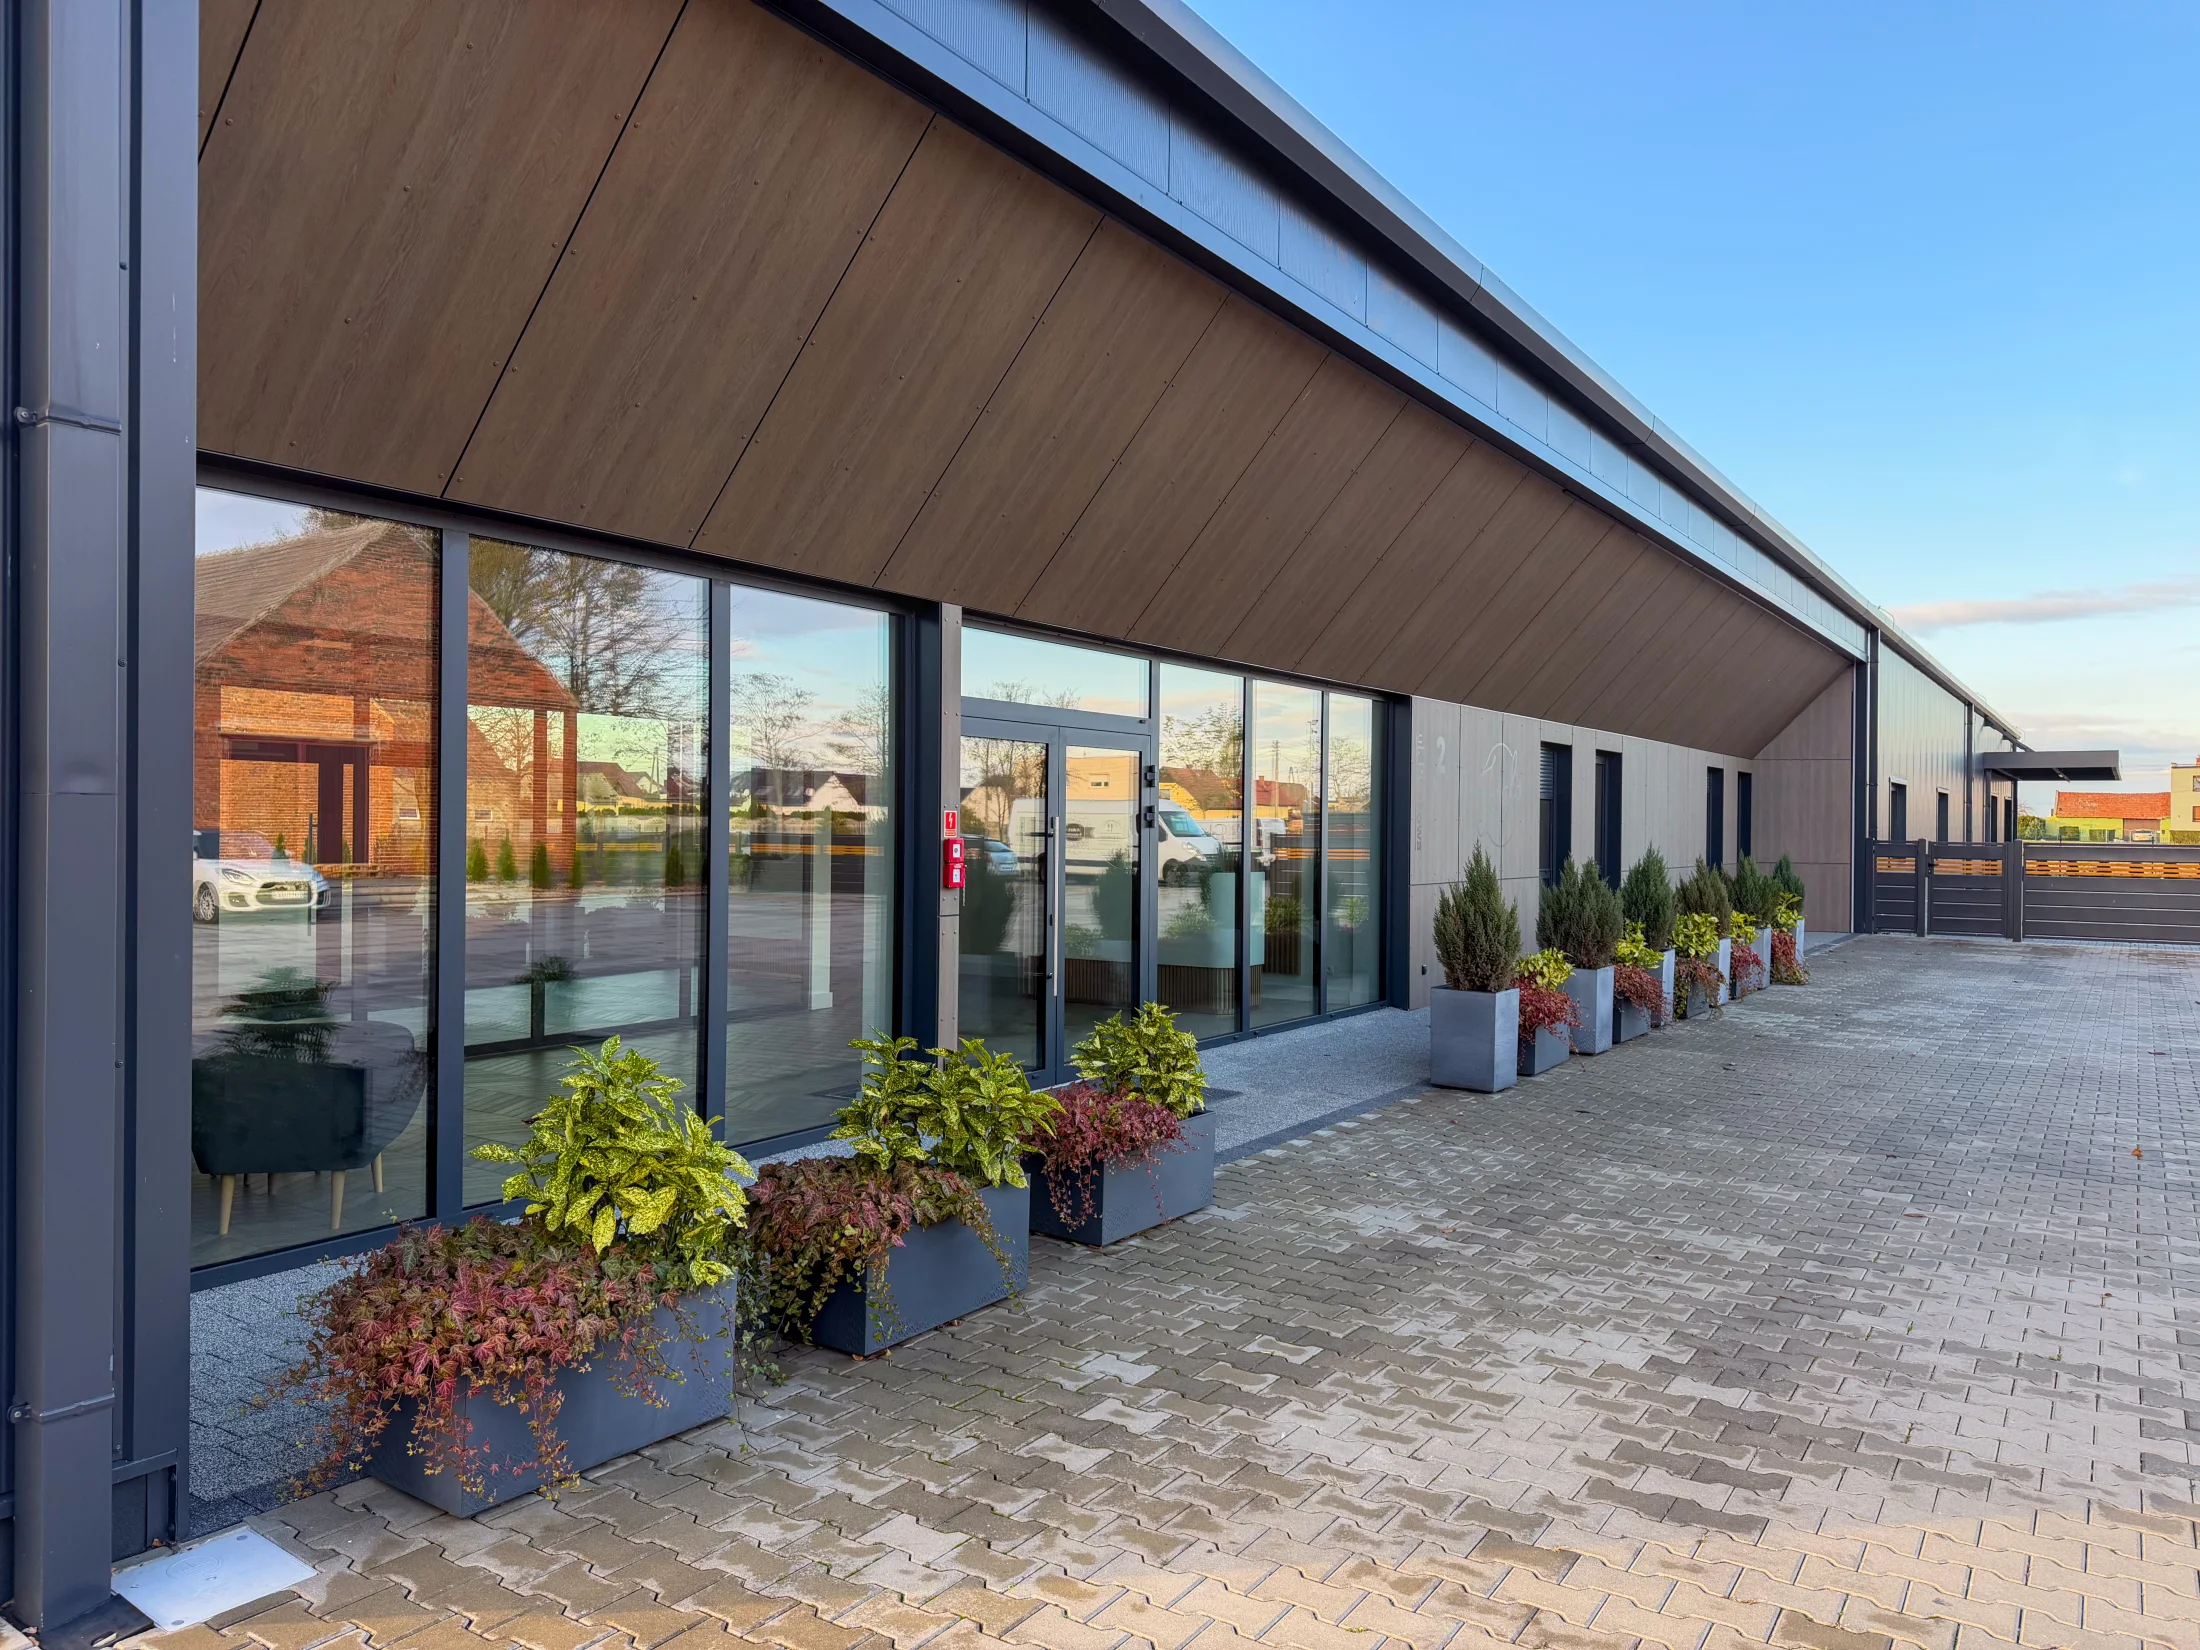
Good collaboration starts
with a conversation.
Working together
Together, we review the setting-out grid, panel sizes, window alignments and corner details, helping to carry the intended appearance through to construction.
We also discuss the sequence of work and interfaces with other parts of the building. The scope of coordination depends on the stage of design and project preparation.
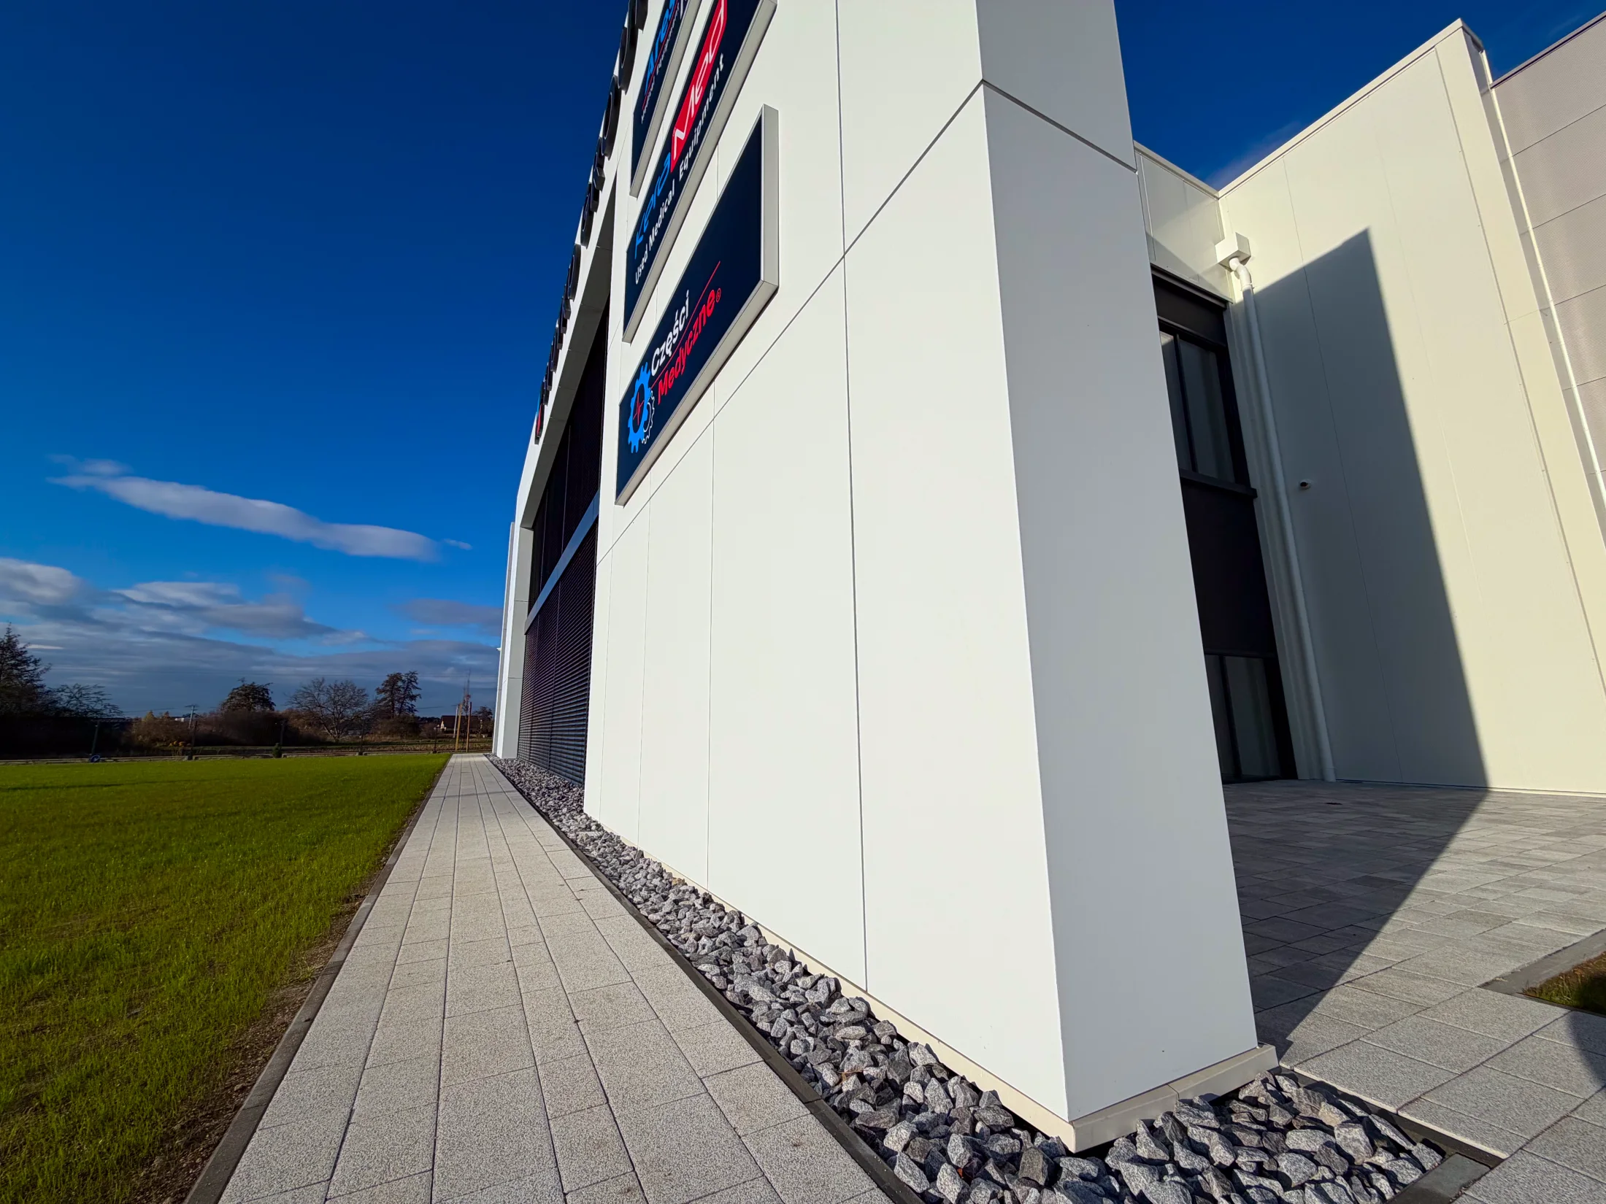
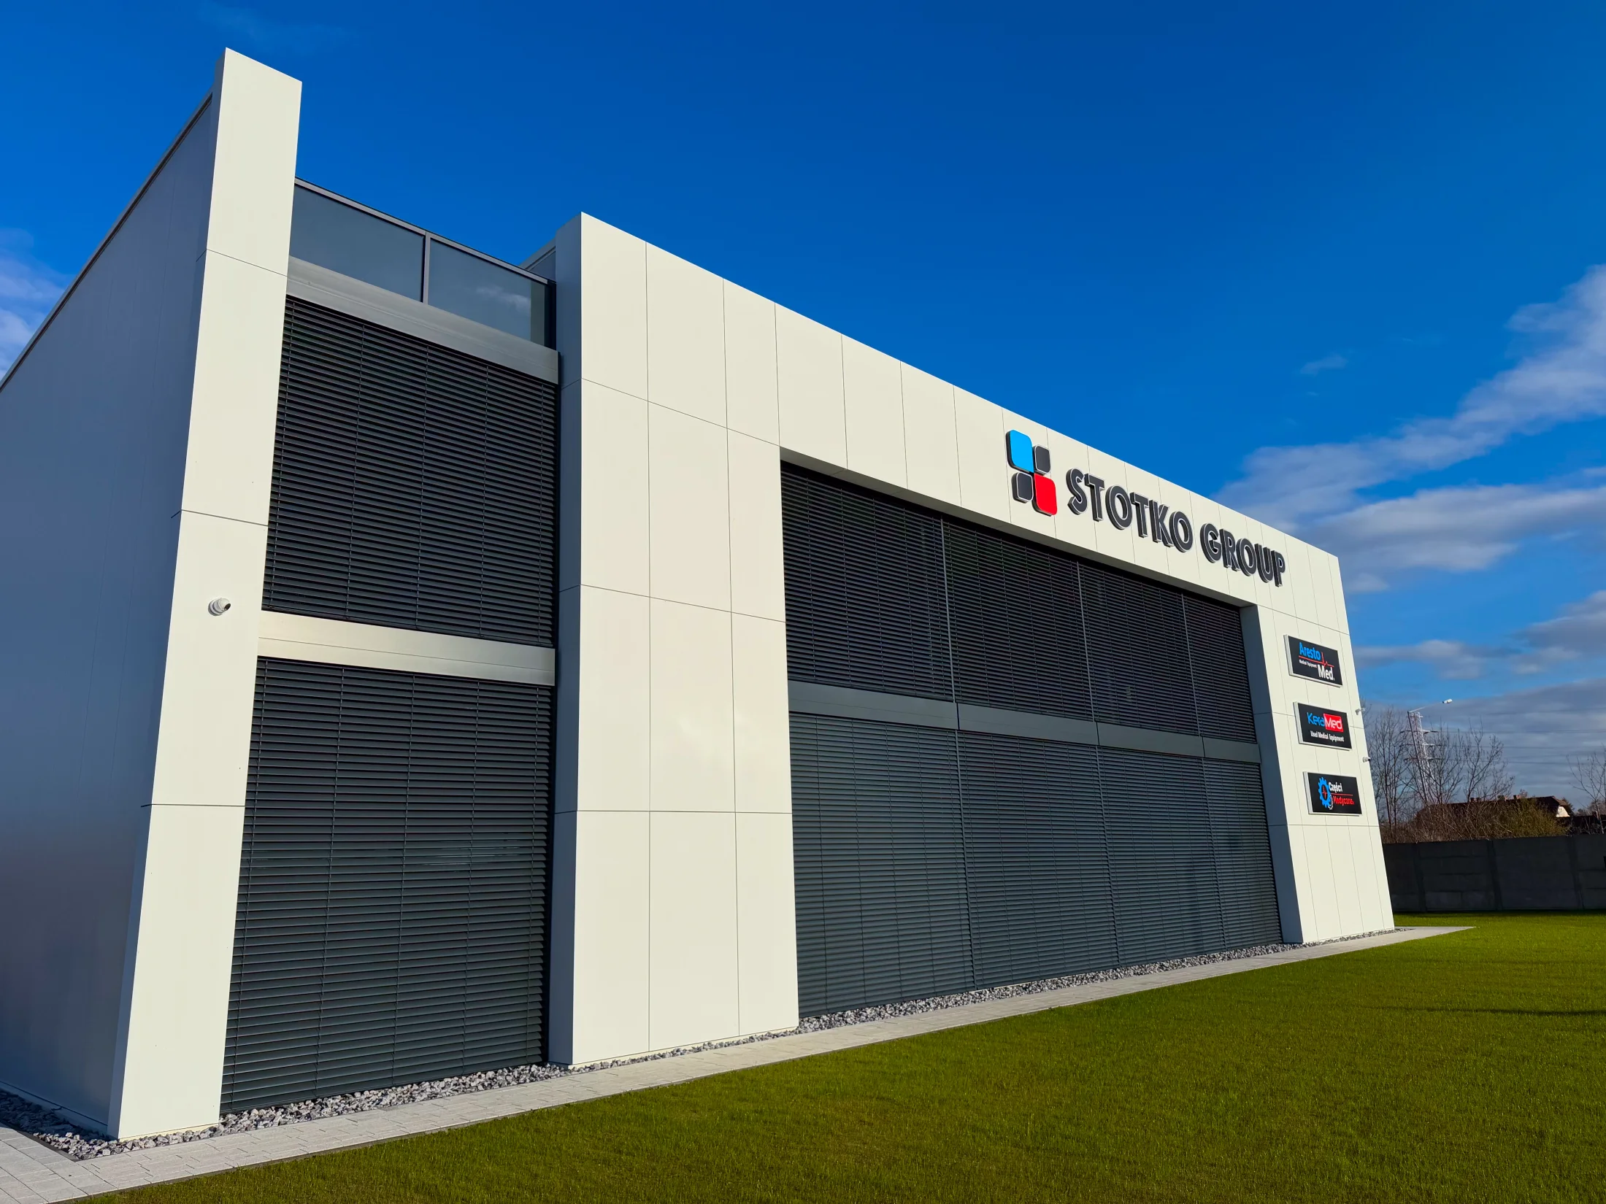
Points for discussion
Layout, materials
and connections.
01Façade layout
Cladding modules, joint lines and their alignment with openings and building edges.
02Materials and finishes
Colours, patterns and surface finishes considered as part of the whole façade.
03Corners and reveals
Edge closures, reveal depths and junctions with adjacent materials.
04Drawings and programme
Current elevation drawings, key sections and the planned start date.